Adani Samsara Vilasa
3/4 Bed Luxury Builder Floors from Price On Request
Sector 63 Gurgaon
Configuration
3/4 Bed Luxury Builder Floors
Price
Price On Request
Sizes
1600 to 2750 Sq.Ft.
Location
Sector 63 Gurgaon
RERA
On request
Status
Under Construction
Overview
About Adani Samsara Vilasa
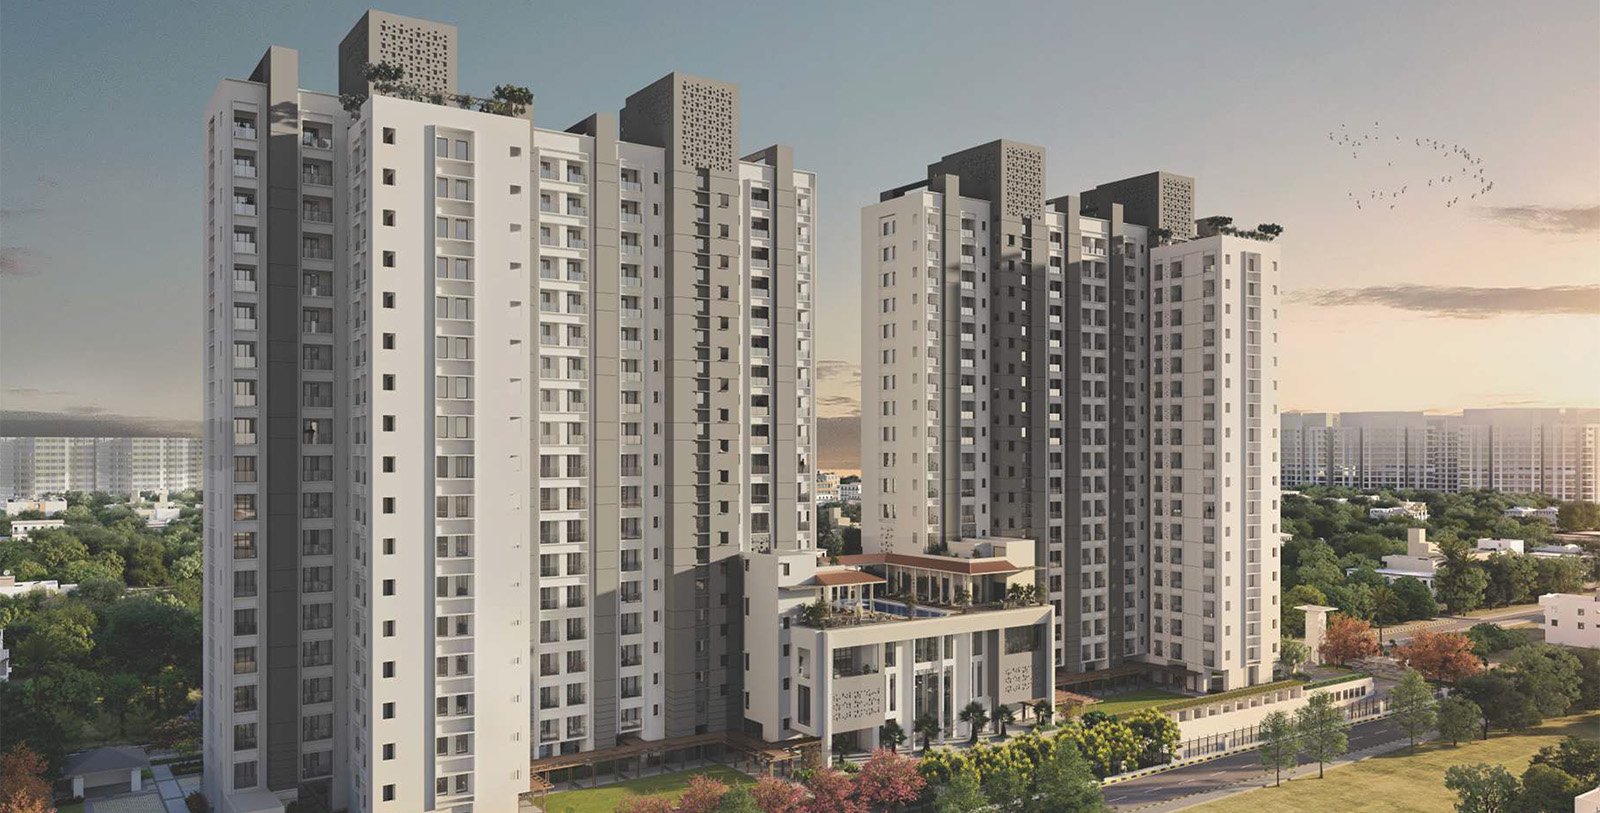
Adani Samsara Vilasa is a one-of-a-kind project located in sector 63, gurgaon.it is developed by Adani Realty who are one of the prestigious developers in gurgaon.
Adani Samsara Vilasa project is jointly developed by Adani Realty and Brahma group. Adani Group have a legacy of trust and excellence which they live up. This quest for excellence has driven them to achieve a lot in a relatively short period of time. The promoter and its group concerns have been developing residential, commercial and social club projects of over 13 lac SQM. Your dream life lies beyond the carpet area of what you believe is possible. Adani Realty is one of the youngest arms of India’s top infrastructure and development conglomerate – Adani Group. With a commitment to getting India at par with the most advanced countries around the world, they have begun development in India’s most promising cities; integrating the finest design aesthetics with cutting edge construction technology.
Adani Samsara Vilasa project is spread over 18 acres of land and is a part of 145+ acres of the township. Adani Realty has implemented new innovative & sustainable ideas to make life more relaxed. The current property in Gurgaon offers residential floors located in sector 63, on the prime location of Golf Course Extension.
Highlights
Project highlights
Part of 75 acres Township
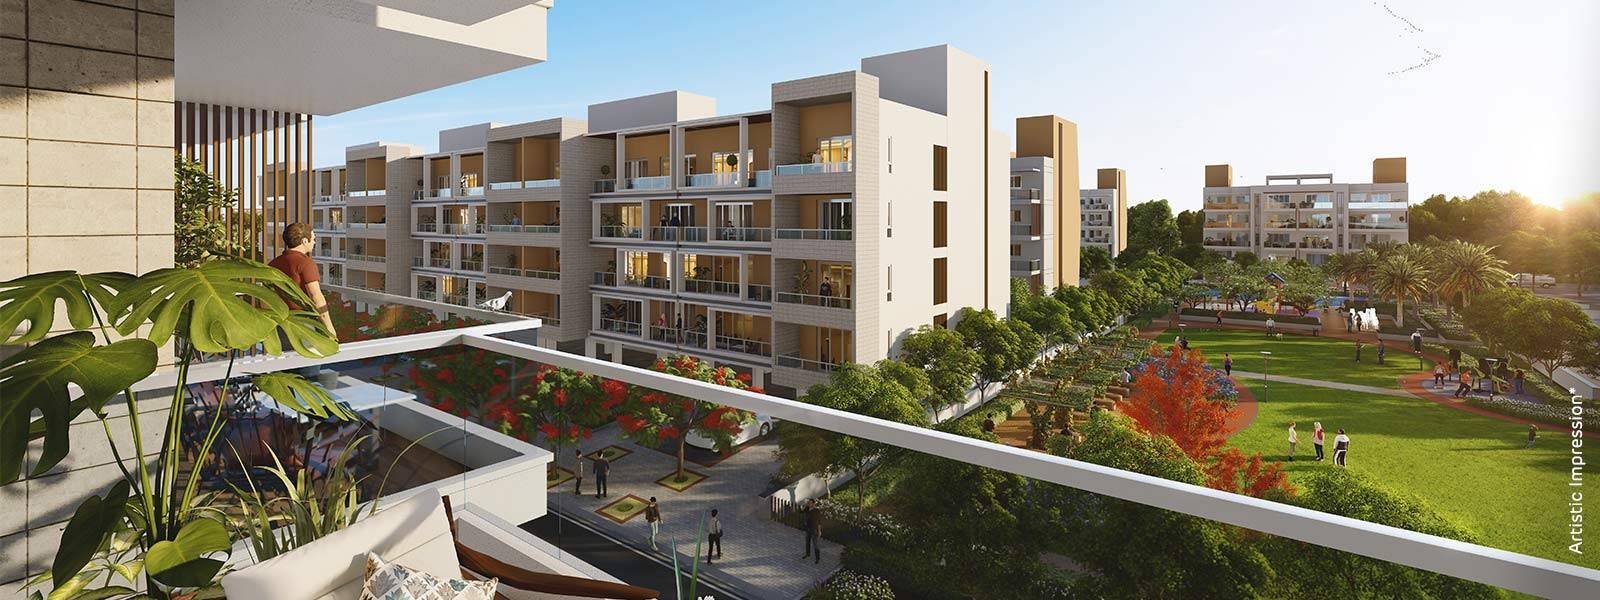
Low Density Living
One Apartment per Floor
Elevator in Every Block
Dedicated Car Parking for One of the low density Villa floors
Large Basement spaces with ventilation & wet point
Customizable Basement & Terrace areas
Over 1 Lac sqft of Club House
High Street Retail & Signature Office Spaces a few steps away Multi-cuisine Restaurant
Lounge Bar & Terrace
Exclusive Villa with Lift, Modern design with best of amenities & specification within the community.
Offers world class security to its residents by employing gated community with 3 tier security
Area Details
Price Details
Plot Size (Sq.Yds.
Floor Area (Sq.Ft.)
Basement Area (Sq.Ft.)
Terrace Area (Sq.Ft.)
First Floor with Basement (INR Cr.)*
Second Floor (INR Cr.)*
Third Floor (INR Cr.)*
Fourth Floor with Terrace (INR Cr.)*
1800 (3BHK)
1870 (3BHK)
2080 (3BHK)
2750 (4BHK)
TIME LINKED PAYMENT PLAN
S No
Installment Description
% Due of Sales Value
On Booking
10% of Total Sales Value
On or Within 60 days of Allotment
15% of Total Sales Value
On or Within 120 days of Allotment
25% of Total Sales Value
On or Within 180 days of Allotment
On Offer of Possession
Total
100%
DOWN PAYMENT PLAN
85% of Total Sales Value
5% of Total Sales Value
Life inside
World-class amenities
Price guide
Price list
Plot Size (Sq.Yds.
Floor Area (Sq.Ft.)
Basement Area (Sq.Ft.)
300
1800 (3BHK)
₹1,600
320
1870 (3BHK)
₹1,700
359
2080 (3BHK)
₹1,900
500
2750 (4BHK)
₹2,750
| Type | Super area | Starting price | Action |
|---|---|---|---|
| Plot Size (Sq.Yds. | Floor Area (Sq.Ft.) | Basement Area (Sq.Ft.) | |
| 300 | 1800 (3BHK) | ₹1,600 | |
| 320 | 1870 (3BHK) | ₹1,700 | |
| 359 | 2080 (3BHK) | ₹1,900 | |
| 500 | 2750 (4BHK) | ₹2,750 |
Prices are indicative and exclude applicable taxes and statutory charges. Developers revise rates regularly — ask us for the current, developer-confirmed cost sheet.
Gallery
Inside Adani Samsara Vilasa
Connectivity
Sector 63 Gurgaon
Nestled amongst premium residential & commercial development with wide network of roads
Live at the location that introduce you to the world, located at prime location of Gurugram: Golf Course Extension Road
Near to metro stations
All major amenities and necessities are in close vicinity, be it schools, hospitals or shopping malls
Low density project with ample open spaces
Next step
Interested in Adani Samsara Vilasa?
Unit-wise pricing, the payment plan, what is still available and the total outgo including charges — sent to you in writing, usually the same day.
- The current, developer-confirmed cost sheet
- Floor plans for every layout
- Which towers and floors are still unsold
- A site-visit slot that suits you
Prefer to talk?
Keep looking