AIPL The Riviera at Lake City Sector 103 Gurgaon
2/3/4 BHK LUXURY APARTMENTS from 3.28 Cr* Onwards
Sector 103 Gurgaon
Configuration
2/3/4 BHK LUXURY APARTMENTS
Price
3.28 Cr* Onwards
Sizes
2053 to 3211 Sq.Ft
Location
Sector 103 Gurgaon
RERA
On request
Status
Launched
Overview
About AIPL The Riviera at Lake City Sector 103 Gurgaon
AIPL The Riviera at Lake City Sector 103 Gurgaon is a new ultra luxury residential project which will be a new standard of elegant living on the Dwarka Expressway.
It is situated in a 50-acre integrated township, which is a premium address that blends together modern architecture, environmentalism in its planning, and location of the future. The Phase 1 of the project is carefully designed on a 5.15 acre land with a unique low-density setting which portrays the touch of class, privacy, and permanence.
AIPL The Riviera at Lake City provides well planned 2, 3 and 4 BHK apartments with large layouts of about 2,053 to 3,211 sq. ft. Both houses have high-quality interior, broad balconies, and a contemporary design that provides comfort, functionality, and beauty. Cross-ventilated and big windows bring in a lot of natural light and air, making homes look open-air well balanced and welcoming. This renders AIPL The Riviera Gurgaon a reputable one among ultra luxury residential property in Gurgaon.
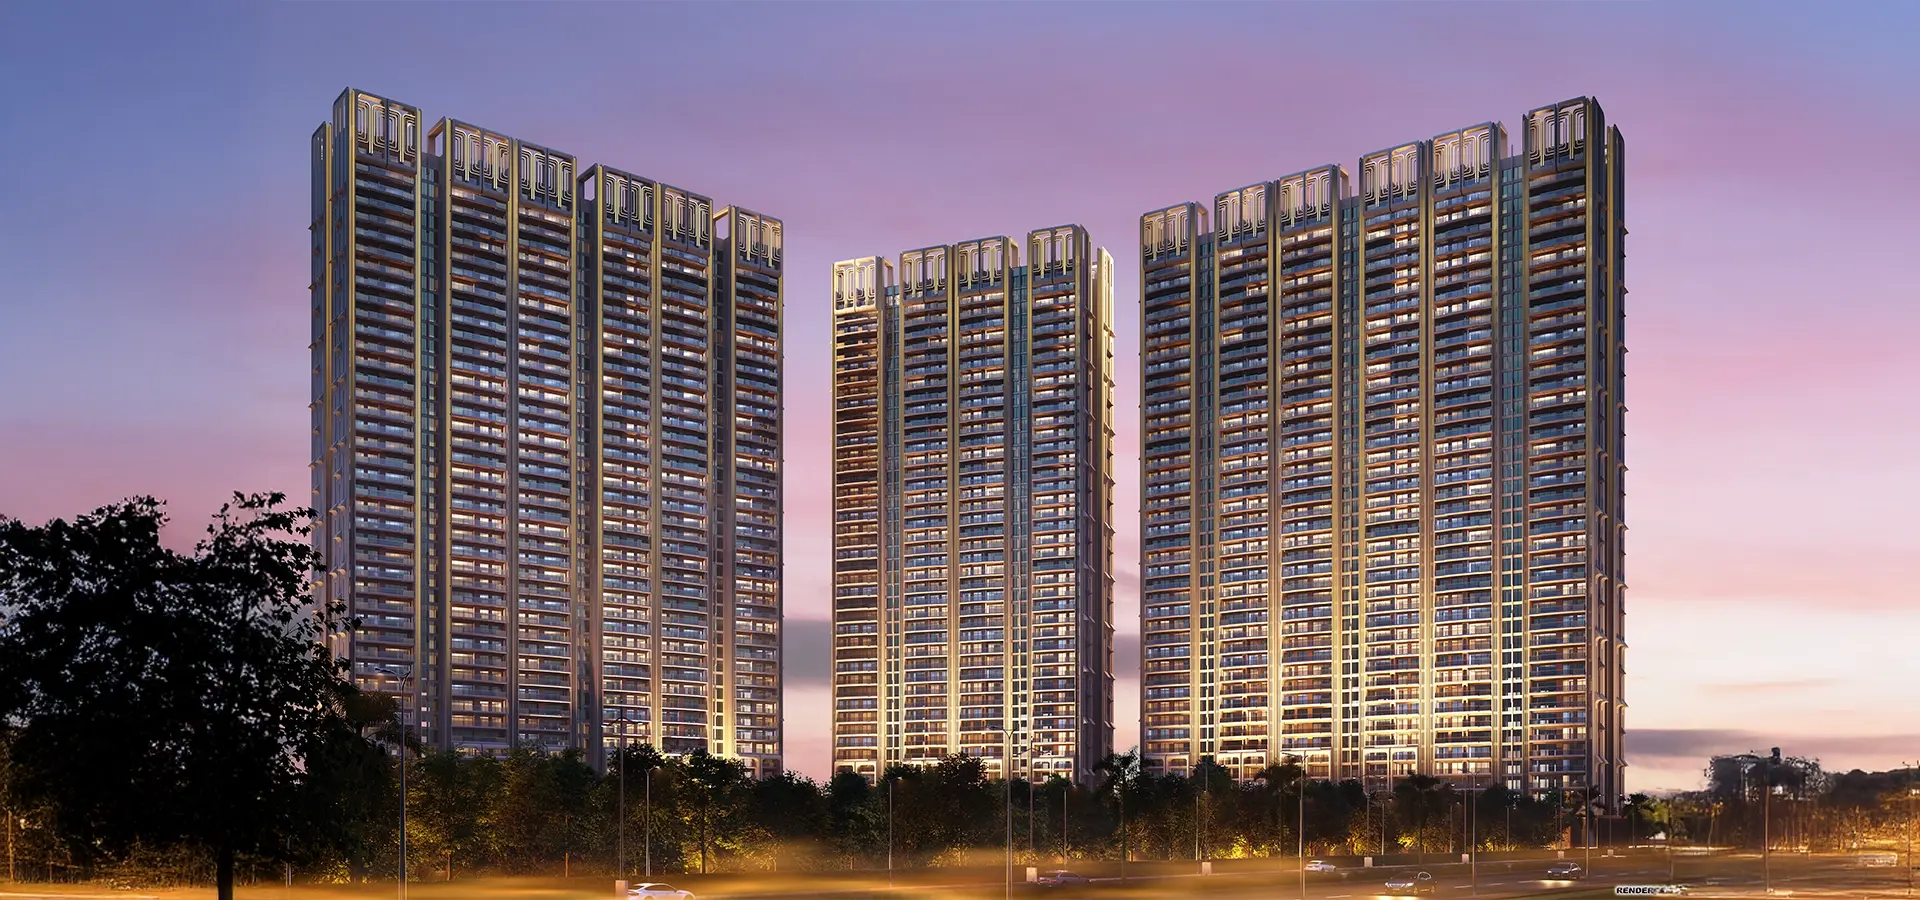
The architectural identity of AIPL The Riviera at Lake City Sector 103 is influenced by Morphogenesis which is a global recognized firm and sustainable and award winning designs. With a height of G+43 storeys, the luxurious high-rise buildings have services such as panoramic views of the landscaped greens, water bodies and the transforming city skyline. Having just 332 homes in Phase 1, the project retains its low-density nature and enriches exclusivity and can offer residents a sense of tranquility that is hardly present in high-rise projects.
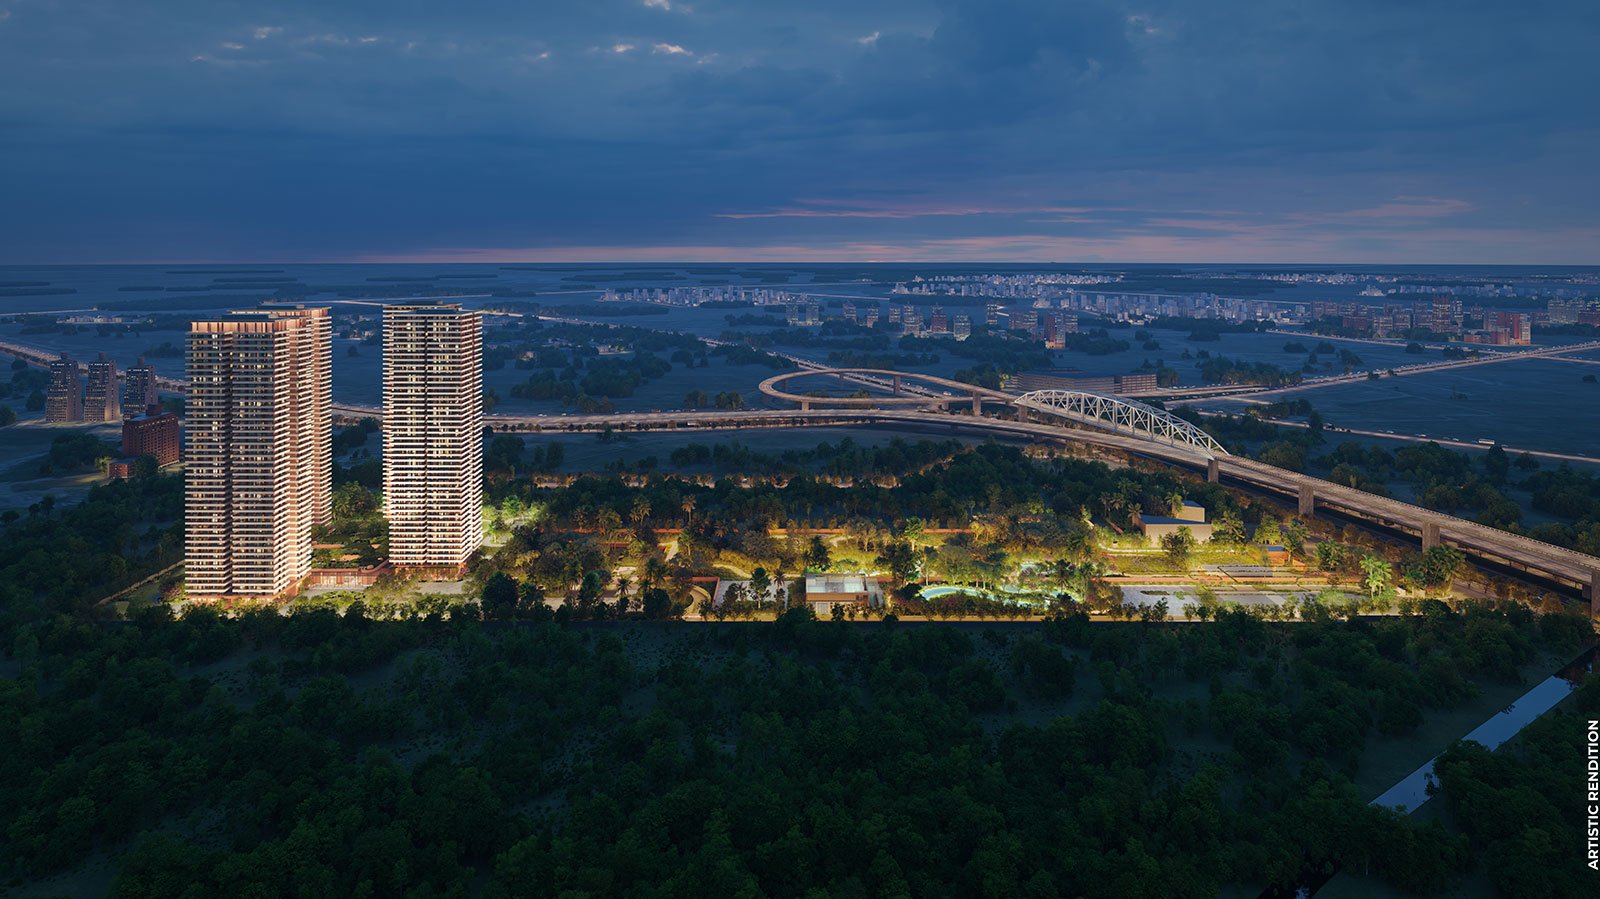
The Riviera at Lake City Gurgaon is connected to nature immensely in the living experience. The green space in the township is densely covered with forest-themed green areas, curated landscapes, and a Japanese Miyawaki forest. The most powerful visual and emotional center of the community is a crystal water lake with a size of 3.25 acres, which provides peaceful scenery and a calmed ambiance. Surfacing the vehicle-free surfaces also improves the level of safety and serenity and residents can have an enjoyable walk path, gardens and open spaces to enjoy.
The lifestyle amenities in AIPL The Riviera at Lake City Sector 103 Gurgaon are meant to provide a complete resort like experience. The social life of the community is anchored by a grand 5-star level clubhouse, which has wellness areas, fitness areas, indoor sports, social lounges, and relaxation areas. The signature pools and meditation zones are also meant to support residents of various generations, and the outdoor fitness area, walking paths, and theme gardens are meant to position the project as one of the most intelligently designed ultra luxury projects in Gurgaon.
The entry point of AIPL The Riviera Gurgaon is characterized by subtle extravagance. The first impression is a classy entrance through a stately landscaped boulevard, exquisite drop-off areas and a two-level entrance lobby. The everyday comfort, efficiency, and peace of mind of residents are guaranteed by the dual basement parking with two specific car parks per apartment, VRV air conditioning in major living spaces, and high-tech security systems.
One of the best strengths of AIPL The Riviera at Lake City is the connectivity. The project is situated in Sector 103 and has an easy accessibility to the Dwarka Expressway, NH-8 as well as other major arterial roads. IGI Airport can be accessed in less than 15 minutes and Delhi, business hubs, convention centres and new metro corridors can be easily accessed. Its location near reputed schools, hospitals, shopping centers, office centers and industrial areas also make it more attractive to end-users and investors.
Since it is a pioneer ultra luxury residential development at Gurgaon, AIPL The Riviera at Lake City Sector 103 Gurgaon is characterized by its size, planning and lifestyle orientation. Supported by RERA approval, international-known consultants, sustainable design, and high-growth location, AIPL The Riviera at Lake City is an opportunity in one to join one of the most sought after ultra luxury projects in Gurgaon.
Highlights
Project highlights
Total Land Area: Part of a 50-acre integrated township, with Phase 1 planned over 5.15 acres
Building Heights: High-rise towers with G+43 floors
Number of Towers: 5 elegantly designed towers
Configuration: Premium 2, 3 & 4 BHK residences, including lake-view apartments
Project Status: New Launch – Phase 1
Payment Options: Flexible and buyer-friendly payment plans
Residential Inventory: Phase 1 comprises 332 exclusive luxury residences
Parking Facilities: Dual basement parking with 2 dedicated car parks per apartment
Architectural Design: Master planned by Morphogenesis, a globally renowned architectural firm
Lifestyle Concept: Resort-inspired living offering a daily holiday-like experience
Green Living: Forest-themed landscaped zones with dense greenery and curated plantations
Water Features: A stunning 3.25-acre crystal water man-made lake enhancing visual appeal
Surface Planning: Vehicle-free surface movement for safer and more peaceful surroundings
Clubhouse: Ultra-luxury, 5-star style clubhouse with premium wellness and leisure amenities
Connectivity Advantage: Located on a 75-meter-wide road ensuring seamless accessibility
Township Scale: Part of one of the largest private gated residential communities on Dwarka Expressway
Climate Comfort: VRV air-conditioning provided in bedrooms and dining areas
Planning Excellence: Designed with meticulous attention to detail by leading industry experts
Low-Density Development: Ensures enhanced privacy, openness, and spacious living
Grand Arrival Experience: Double-height entrance lobby with a luxurious and welcoming ambiance
Lifestyle Amenities: Comprehensive range of sports, recreation, wellness, and social facilities
Open Spaces: Centrally landscaped greens for relaxation and outdoor leisure
Interior Specifications: Premium finishes, luxury fittings, and thoughtfully designed interiors
2053 Sq.Ft.
325 Sq.Ft.
2196 Sq.Ft.
352 Sq.Ft.
3 BHK + SQ
2398 Sq.Ft.
360 Sq.Ft.
3 BHK + SQ (SP)
2477 Sq.Ft.
3 BHK + SQ + Study
2650 Sq.Ft.
399 Sq.Ft.
4 BHK + SQ
3211 Sq.Ft.
561 Sq.Ft.
Life inside
World-class amenities
Price guide
Price list
2 BHK
2053 Sq.Ft.
325 Sq.Ft.
3 BHK
2196 Sq.Ft.
352 Sq.Ft.
3 BHK + SQ
2398 Sq.Ft.
360 Sq.Ft.
3 BHK + SQ (SP)
2477 Sq.Ft.
360 Sq.Ft.
3 BHK + SQ + Study
2650 Sq.Ft.
399 Sq.Ft.
4 BHK + SQ
3211 Sq.Ft.
561 Sq.Ft.
| Type | Super area | Starting price | Action |
|---|---|---|---|
| 2 BHK | 2053 Sq.Ft. | 325 Sq.Ft. | |
| 3 BHK | 2196 Sq.Ft. | 352 Sq.Ft. | |
| 3 BHK + SQ | 2398 Sq.Ft. | 360 Sq.Ft. | |
| 3 BHK + SQ (SP) | 2477 Sq.Ft. | 360 Sq.Ft. | |
| 3 BHK + SQ + Study | 2650 Sq.Ft. | 399 Sq.Ft. | |
| 4 BHK + SQ | 3211 Sq.Ft. | 561 Sq.Ft. |
Prices are indicative and exclude applicable taxes and statutory charges. Developers revise rates regularly — ask us for the current, developer-confirmed cost sheet.
Gallery
Inside AIPL The Riviera at Lake City Sector 103 Gurgaon
Connectivity
Sector 103 Gurgaon
Dwarka Expressway – just 1 minute away
Upcoming Diplomatic Enclave, Dwarka – approx. 10 minutes
Dwarka Sector 21 Metro Station – around 12 minutes
IGI Airport (Terminal 3) – 20–25 minutes drive
Delhi–Jaipur Highway (NH-48) – nearly 15 minutes
Gurugram Railway Station – about 12–15 minutes
Cyber City, Gurugram – roughly 22 minutes
DLF Cyber Hub – approx. 22–25 minutes
Major schools, hospitals & shopping malls – within 10–20 minutes
Next step
Interested in AIPL The Riviera at Lake City Sector 103 Gurgaon?
Unit-wise pricing, the payment plan, what is still available and the total outgo including charges — sent to you in writing, usually the same day.
- The current, developer-confirmed cost sheet
- Floor plans for every layout
- Which towers and floors are still unsold
- A site-visit slot that suits you
Prefer to talk?
Keep looking