JMS Group The Majestic Floors
3BHK Low Rise Floors from 1.48 Cr* Onwards
Sector 9, Manesar
Configuration
3BHK Low Rise Floors
Price
1.48 Cr* Onwards
Sizes
1477 to 1722 Sq.FT.
Location
Sector 9, Manesar
RERA
On request
Status
Under Construction
Overview
About JMS Group The Majestic Floors
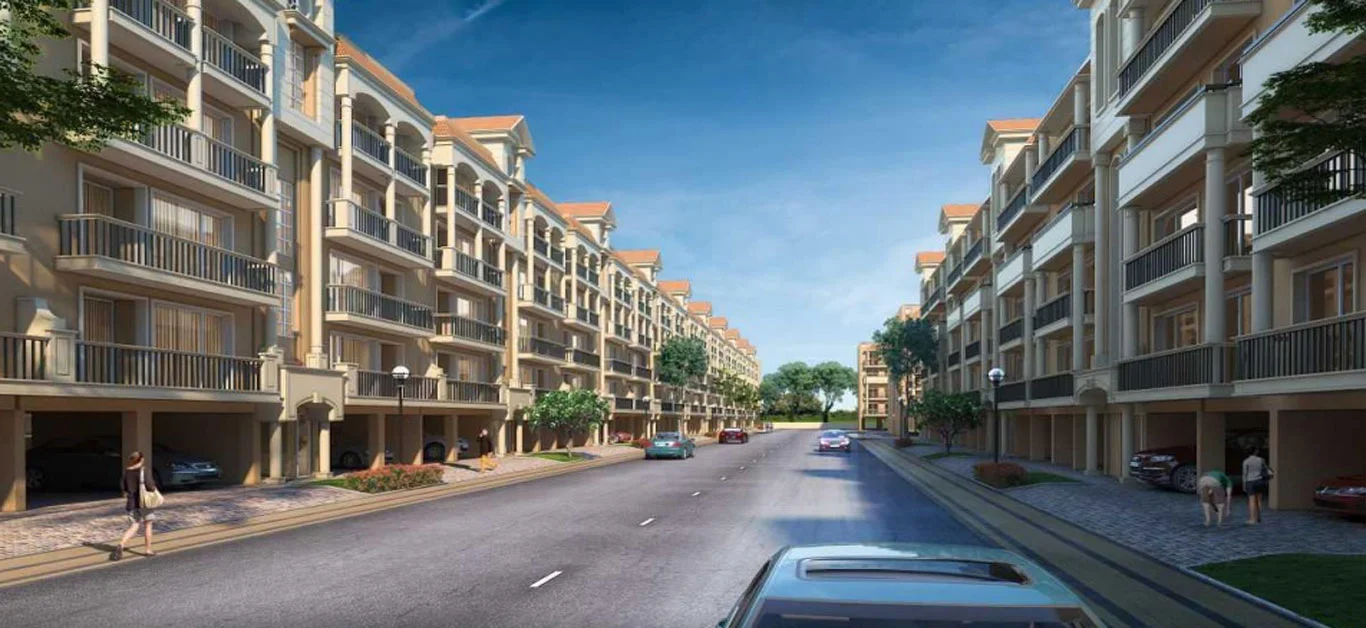
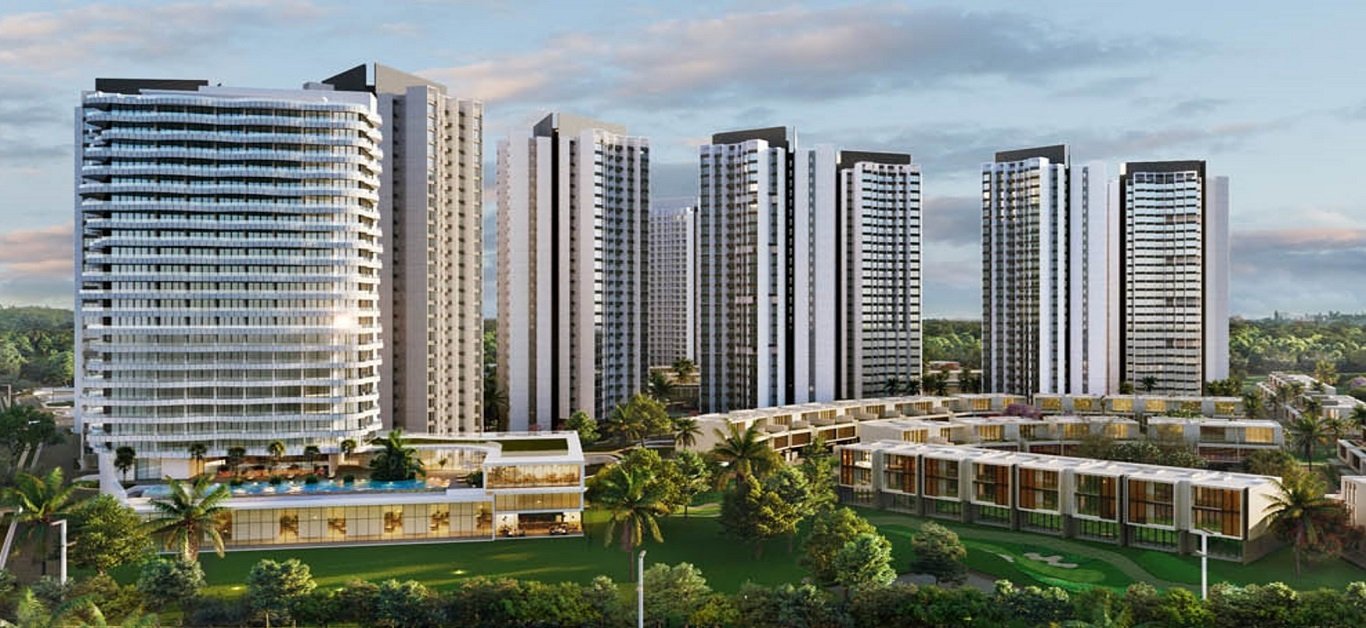
An amalgamation of low-rise floors in Manesar with contemporary urban living, JMS Group The Majestic Floors in Manesar is a meticulously planned residential development.
Tailored for families who seek calm, space, and quality living, the project finally finds itself set in the somewhat calm and rapidly developing environs of Manesar — one of the most promising real estate destinations in Gurgaon.
High-rise apartments tend to be a dump when it comes to putting a feeling of closeness. JMS Group The Majestic Floors furnishes those low-rise floors in Manesar for individuals wishing for privacy, more independence, and some feelings of community. Each unit has very spacious layouts with natural ventilation and modern-day interiors that make living fun and hassle-free. These floors have private balconies that admit great natural light and have been designed down to the smallest detail to serve both function and aesthetics.
The very strategic location is considered one of the biggest draws for JMS Group The Majestic Floors Manesar is fast developing into a smart urban delivery of Gurgaon because of its proximity to NH-48, Dwarka Expressway, and IMT Manesar. Future infrastructural projects like the Delhi-Mumbai Industrial Corridor (DMIC) and proposed metro connectivity align with the prospects yet further. Living here is surely being next to some major employment hubs and still relishing a genuine green environment way away from all the din and chaos of the city.
The lifestyle activity includes landscaped gardens, jogging tracks, a community clubhouse, children’s play areas, and 24-hour security. A safe environment is hence prepared for different age groups. Whether it is a morning walk, playing in the park for kids, or a meet-up with neighbours in open green spaces, time feels calm and well-utilised.
In short, JMS Group The Majestic Floors Manesar is not just a typical housing; the thought goes into designing an entire living experience. Due to how it designs large low-rise floors, picks great locations, and provides innovative facilities, the community finds a nice mix between comfort, community life, and accessibility. Because of all this, the Majestic is the top choice for those wanting a safe property or a comfortable home in New Gurgaon.
Highlights
Project highlights
3 Bedrooms | 3 Bathrooms | Puja Room | Lounge | Private Bar Area
Dedicated Office Space in the Basement with an additional lounge and beautifully landscaped terrace areas
Spacious balconies with serene views of lush green surroundings
Modern modular kitchen with an attached utility area for added functionality
Split air conditioning in the living room, dining area, and all bedrooms
Fully air-conditioned interiors ensure year-round comfort
Private elevator access with 24×7 security surveillance
Dedicated stilt-level car parking for residents
1st Floor + Basement
2nd Floor + Basement
3rd Floor + Basement
4th Floor + Terrace
At the time of Booking
Rs. 10 Lakhs Only
Within 30 Days of Booking
Complete 40% of TSV
On offer of Possession
60% of TSV + Other Charges
On Application of OC
50% of TSV
10% of TSV + Other Charges
GST as Applicable
Possession charges as Applicable
IFMS as Applicable
Life inside
World-class amenities
Price guide
Price list
1st Floor + Basement
1747 sq.ft.
₹1.72 Cr
2nd Floor + Basement
1747 sq.ft.
₹1.69 Cr
3rd Floor + Basement
1747 sq.ft.
₹1.69 Cr
4th Floor + Terrace
1976 sq.ft.
₹1.81 Cr
1st Floor + Basement
1477 sq.ft.
₹1.46 Cr
2nd Floor + Basement
1477 sq.ft.
₹1.43 Cr
3rd Floor + Basement
1477 sq.ft.
₹1.43 Cr
4th Floor + Terrace
1671 sq.ft.
₹1.53 Cr
1st Floor + Basement
1649 sq.ft.
₹1.63 Cr
2nd Floor + Basement
1649 sq.ft.
₹1.6 Cr
3rd Floor + Basement
1649 sq.ft.
₹1.6 Cr
4th Floor + Terrace
1864 sq.ft.
₹1.71 Cr
1st Floor + Basement
1722 sq.ft.
₹1.69 Cr
2nd Floor + Basement
1722 sq.ft.
₹1.66 Cr
3rd Floor + Basement
1722 sq.ft.
₹1.66 Cr
4th Floor + Terrace
1948 sq.ft.
₹1.77 Cr
1st Floor + Basement
1722 sq.ft.
₹1.7 Cr
2nd Floor + Basement
1722 sq.ft.
₹1.67 Cr
3rd Floor + Basement
1722 sq.ft.
₹1.67 Cr
4th Floor + Terrace
1948 sq.ft.
₹1.79 Cr
1st Floor + Basement
1680 sq.ft.
₹1.66 Cr
2nd Floor + Basement
1680 sq.ft.
₹1.63 Cr
3rd Floor + Basement
1680 sq.ft.
₹1.63 Cr
4th Floor + Terrace
1900 sq.ft.
₹1.74 Cr
| Type | Super area | Starting price | Action |
|---|---|---|---|
| 1st Floor + Basement | 1747 sq.ft. | ₹1.72 Cr | |
| 2nd Floor + Basement | 1747 sq.ft. | ₹1.69 Cr | |
| 3rd Floor + Basement | 1747 sq.ft. | ₹1.69 Cr | |
| 4th Floor + Terrace | 1976 sq.ft. | ₹1.81 Cr | |
| 1st Floor + Basement | 1477 sq.ft. | ₹1.46 Cr | |
| 2nd Floor + Basement | 1477 sq.ft. | ₹1.43 Cr | |
| 3rd Floor + Basement | 1477 sq.ft. | ₹1.43 Cr | |
| 4th Floor + Terrace | 1671 sq.ft. | ₹1.53 Cr | |
| 1st Floor + Basement | 1649 sq.ft. | ₹1.63 Cr | |
| 2nd Floor + Basement | 1649 sq.ft. | ₹1.6 Cr | |
| 3rd Floor + Basement | 1649 sq.ft. | ₹1.6 Cr | |
| 4th Floor + Terrace | 1864 sq.ft. | ₹1.71 Cr | |
| 1st Floor + Basement | 1722 sq.ft. | ₹1.69 Cr | |
| 2nd Floor + Basement | 1722 sq.ft. | ₹1.66 Cr | |
| 3rd Floor + Basement | 1722 sq.ft. | ₹1.66 Cr | |
| 4th Floor + Terrace | 1948 sq.ft. | ₹1.77 Cr | |
| 1st Floor + Basement | 1722 sq.ft. | ₹1.7 Cr | |
| 2nd Floor + Basement | 1722 sq.ft. | ₹1.67 Cr | |
| 3rd Floor + Basement | 1722 sq.ft. | ₹1.67 Cr | |
| 4th Floor + Terrace | 1948 sq.ft. | ₹1.79 Cr | |
| 1st Floor + Basement | 1680 sq.ft. | ₹1.66 Cr | |
| 2nd Floor + Basement | 1680 sq.ft. | ₹1.63 Cr | |
| 3rd Floor + Basement | 1680 sq.ft. | ₹1.63 Cr | |
| 4th Floor + Terrace | 1900 sq.ft. | ₹1.74 Cr |
Prices are indicative and exclude applicable taxes and statutory charges. Developers revise rates regularly — ask us for the current, developer-confirmed cost sheet.
Gallery
Inside JMS Group The Majestic Floors
Connectivity
Sector 9, Manesar
Just 2 minutes from the Proposed Dedicated Freight Corridor
Only 7 minutes to the Honda Manufacturing Plant
10-minute drive to the Maruti Suzuki Plant
10 minutes from the Upcoming Metro Station
Approximately 40 minutes to IGI Airport via NH-48
Strategically located off the Dwarka Expressway with seamless connectivity to major routes
Easy access to the KMP (Kundli-Manesar-Palwal) Expressway for broader regional reach
Well-connected to the Gurugram-Rewari-Pataudi Highway, enhancing industrial and logistic access
Next step
Interested in JMS Group The Majestic Floors?
Unit-wise pricing, the payment plan, what is still available and the total outgo including charges — sent to you in writing, usually the same day.
- The current, developer-confirmed cost sheet
- Floor plans for every layout
- Which towers and floors are still unsold
- A site-visit slot that suits you
Prefer to talk?
Keep looking