Krisumi Waterfall Residences
2/3 Bed Luxury Apartments from 3.19 Cr. Onwards*
Sector 36A Gurgaon
Configuration
2/3 Bed Luxury Apartments
Price
3.19 Cr. Onwards*
Sizes
1479- 2503 Sq.ft.
Location
Sector 36A Gurgaon
RERA
On request
Status
Nearing Possession
Overview
About Krisumi Waterfall Residences
Krisumi Waterfall Residences at Krisumi City Gurgaon, a mini Japanese waterfall residences in Gurgaon that will simply take your breath away.
Krisumi Corporation launching its first mega project Krisumi Waterfall Residences in sector 36A Gurgaon which is part of Krisumi City Gurgaon First Indo-Japanese Mega Real Estate Project located in most prominent location of Gurugram. Japanese conglomerate Sumitomo Corporation has tied up with Indian auto components major Krishna Group to develop residential and commercial real-estate projects across India. The project is backed by the collaboration of Sumitomo Corporation and Krishna Group who are bringing in the best of their expertise. Krisumi City Gurgaon will be the first of its kind as it will feature the participation of a Japanese company in India. Krisumi City will be the first to deliver a Japanese living experience in Indian Homes.
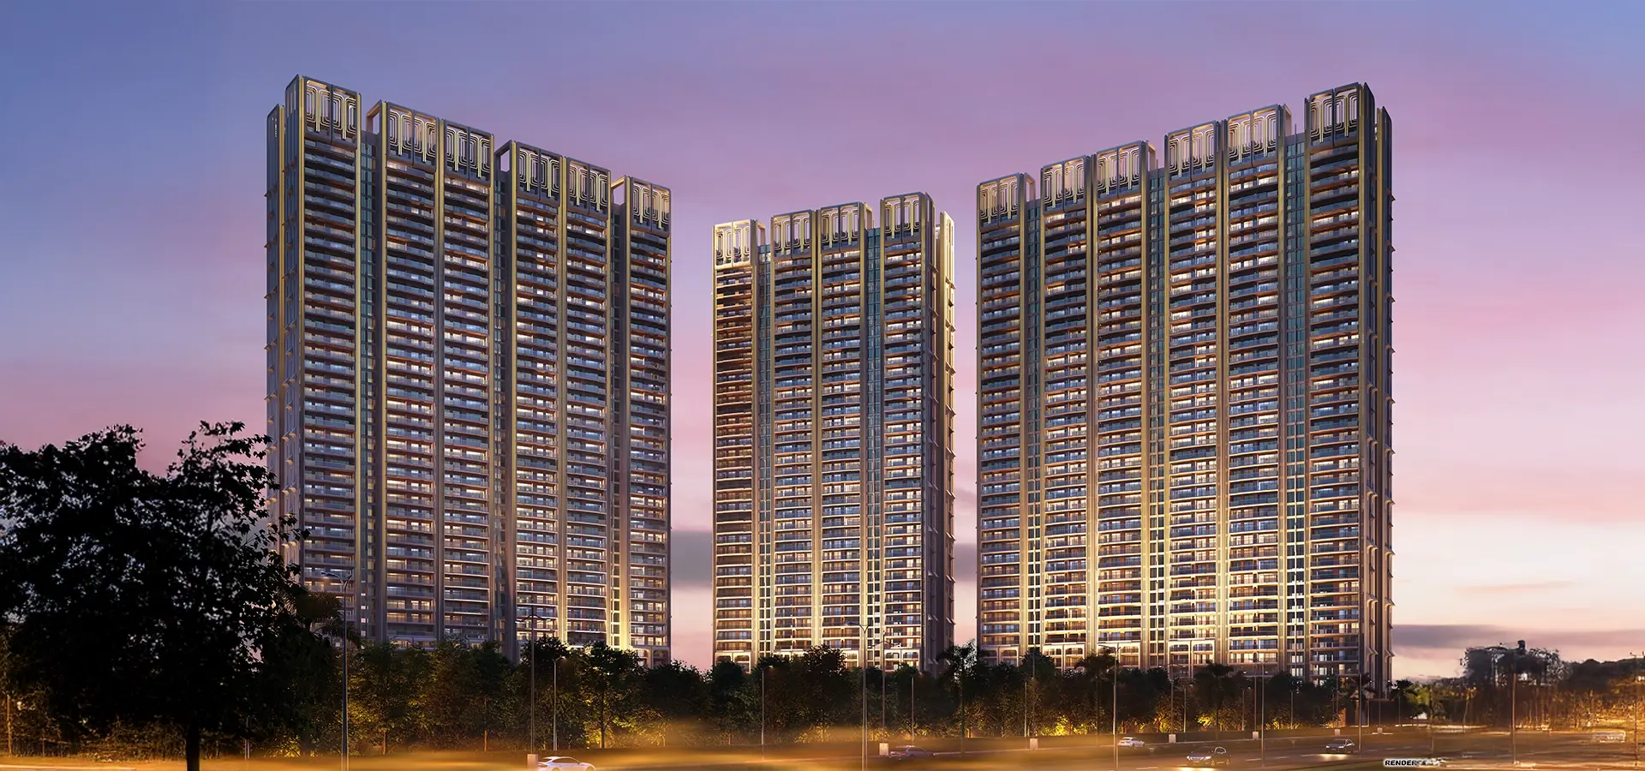
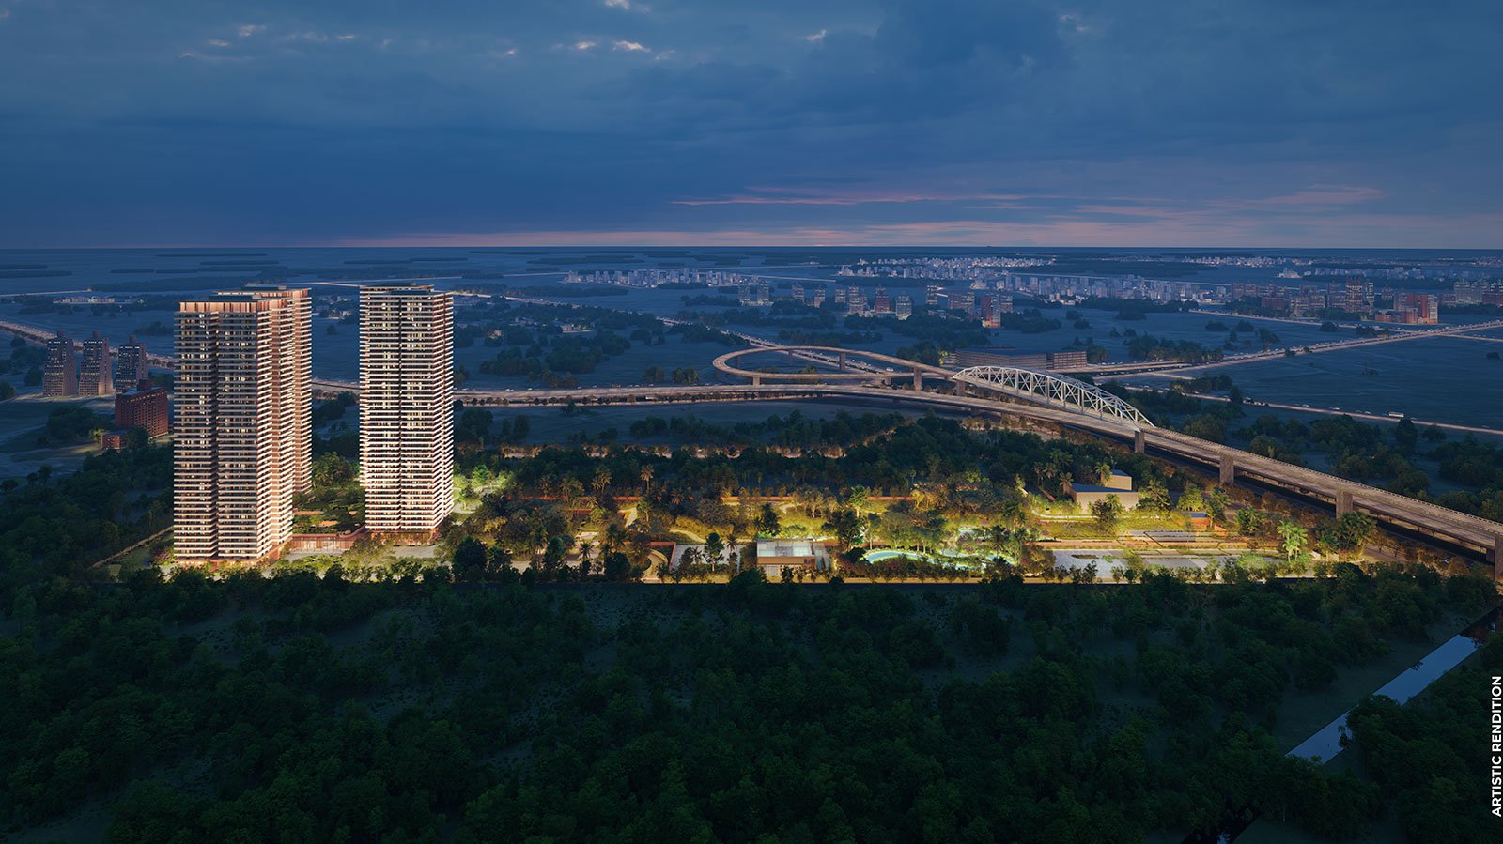
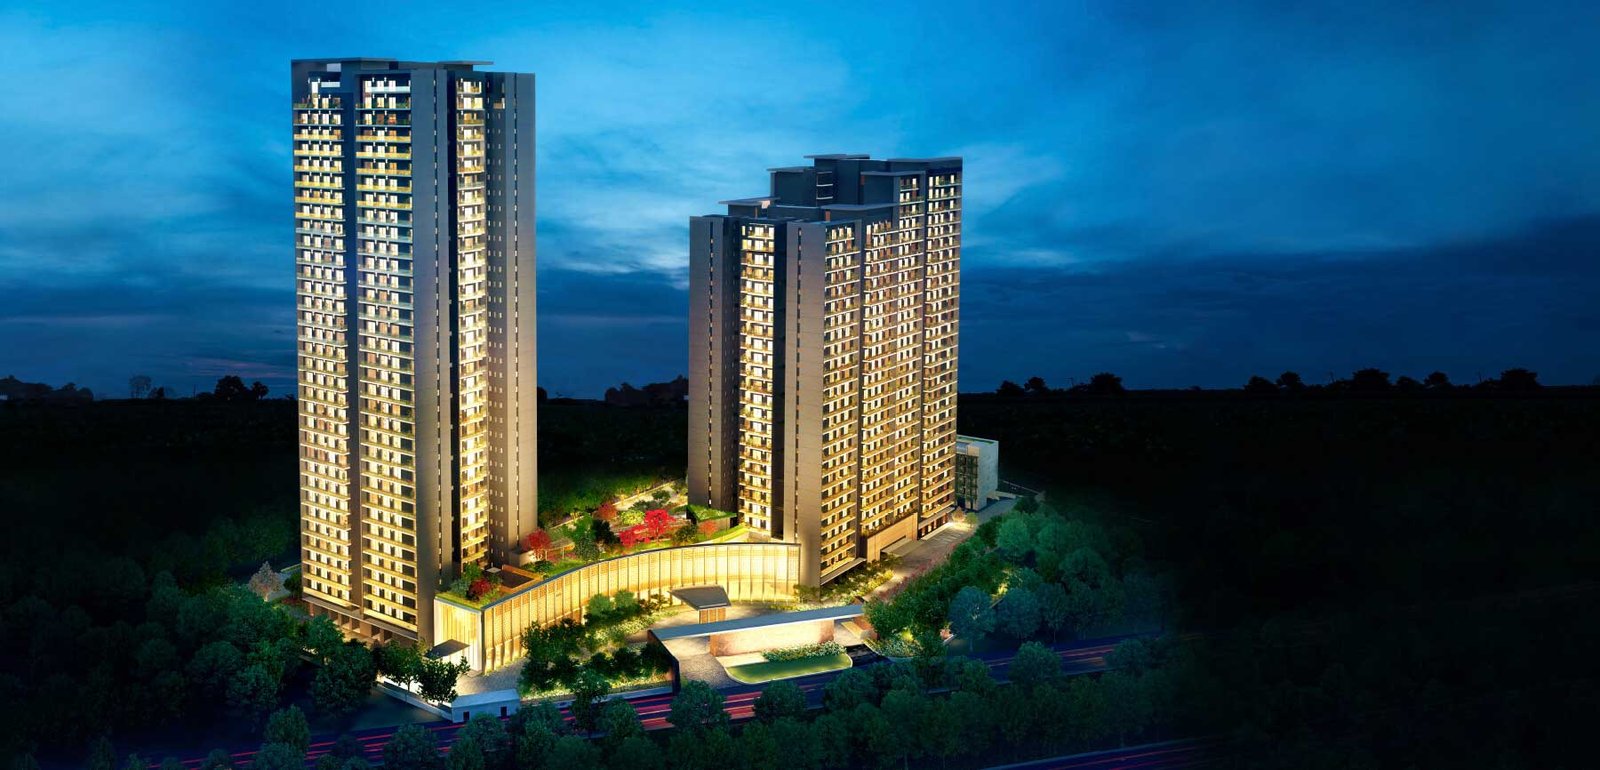
Krisumi Waterfall Residences at Krisumi City Gurgaon has 3 high-rise towers which offers 2LDK, 3LDK and 3LDK+Servant apartments that are fully furnished and come equipped with world-class amenities that is sure to satisfy all of a family’s living necessities. The construction of first phase of Krisumi City Gurgaon is expected to begin this year. Krisumi City- The township is spread over an approximately 65 (sixty five) acres of land and that will feature about 5000 apartments covering approximately 18 million square foot. The project will be developed in 7 to 8 phases over a time span of 10 years approximately. The well-known Japanese design firm NIKKEN SEKKEI is the brains behind the architectural design and master plan of this esteemed project.
Krisumi City Gurgaon lets you pick from a 2 LDK, 3 LDK or 3+S LDK and penthouses that are exceptionally well conceptualized apartments that come at attractive pricing and specially designed payment plan for the esteemed buyers. Each apartment at this project is planned with great attention paid to each and every detail, with all of the developer’s resource poured into designing and creating a home that boasts loudly about the peaceful setting and lifestyle that it will deliver to you and your family. Every tower at Krisumi Waterfall Residences Gurgaon is equipped with seven lifts that makes sure that no resident will have to face a jam packed scenario at any given time at any of the towers.
Highlights
Project highlights
Krisumi City Gurgaon Waterfall Residences is with world class amenities.
1st phase has 450 apartments (1.2 million sq ft) and will be completed in 4-5 years.
Construction of the 1st phase of the project expected to commence this year.
Township spread over 65 acres will be developed in 7-8 phases with around 5,000 apartments (18 million sq ft approx) over 10 years.
The master plan and architectural design of Krisumi City Gurgaon is developed by world renowned Japanese design firm NIKKEN SEKKEI.
– The project will also feature a high-end retail mall, education institutions, a premium hotel and premium office spaces.
3LDK + S
SALEABLE AREA EXCLUSIVE AREA CARPET AREA
SALEABLE AREA
EXCLUSIVE AREA
CARPET AREA
232.53 – 235.72 SQ. MTR (2,503 – 2,538 SQ.FT) 176.14 – 178.58 SQ. MTR (1,896 – 1,922 SQ.FT) 122.81 – 123.16 SQ. MTR (1,322-1325 SQ.FT)
232.53 – 235.72 SQ. MTR (2,503 – 2,538 SQ.FT)
176.14 – 178.58 SQ. MTR (1,896 – 1,922 SQ.FT)
122.81 – 123.16 SQ. MTR (1,322-1325 SQ.FT)
₹5.51 – 5.58 CR*
3LDK
180.87 – 183.57 SQ.MTR (1,946 – 1,976 SQ.FT) 137.02 – 139.07 SQ.MTR (1,474 – 1,497 SQ.FT) 93.73 – 96.05 SQ. MTR (1,009 – 1,033 SQ.FT)
180.87 – 183.57 SQ.MTR (1,946 – 1,976 SQ.FT)
137.02 – 139.07 SQ.MTR (1,474 – 1,497 SQ.FT)
93.73 – 96.05 SQ. MTR (1,009 – 1,033 SQ.FT)
₹4.28-4.35 CR*
2LDK
134.56-137.36 SQ. MTR (1,448 – 1479 SQ.FT) 101.94-104.06 SQ.MTR (1097-1,120 SQ.FT) 66.96 SQ. MTR (720 SQ.FT)
134.56-137.36 SQ. MTR (1,448 – 1479 SQ.FT)
101.94-104.06 SQ.MTR (1097-1,120 SQ.FT)
66.96 SQ. MTR (720 SQ.FT)
₹3.19-3.25 CR*
EDC/ IDC @ ₹ 380 per square feet of Saleable Area
Interest Free Maintenance Deposit @ ₹ 150 per square feet of Saleable Area
₹ 125 000 per apartment for Electricity, Water and Gas Connection and Meter Charges
GST as per prevailing rates (Currently @ 5%)
Stamp Duty and Registration fee as per actuals
Above prices are inclusive of Lifetime Club Membership, Right To Use 1 Car Park and Preferred Location Charges (Pool, Green, Floor, Club and East).
Booking is subject to terms and conditions mentioned in the Application Form
2LDK +Personal Workspace
180.87 – 181.69 SQ. MTR (1946 – 1955 SQ.FT) 137.02 – 137.64 MTR (1474 – 1481 SQ.FT) 93.76 SQ. MTR (1009 SQ.FT)
180.87 – 181.69 SQ. MTR (1946 – 1955 SQ.FT)
137.02 – 137.64 MTR (1474 – 1481 SQ.FT)
93.76 SQ. MTR (1009 SQ.FT)
₹4.28 – 4.30 CR
234.91 – 235.72 SQ. MTR (2,528 – 2,538 SQ.FT) 177.96 – 178.58 SQ. MTR (1,915 – 1,922 SQ.FT) 123.16 SQ. MTR (1,325 SQ.FT)
234.91 – 235.72 SQ. MTR (2,528 – 2,538 SQ.FT)
177.96 – 178.58 SQ. MTR (1,915 – 1,922 SQ.FT)
123.16 SQ. MTR (1,325 SQ.FT)
₹6.07 – 6.09 CR*
2 LDK + Personal Workspace
180.87 – 181.69 SQ.MTR (1,946 – 1,956 SQ.FT) 137.02 – 137.64 SQ.MTR (1,474 – 1,482 SQ.FT) 93.76 SQ. MTR (1,009 SQ.FT)
180.87 – 181.69 SQ.MTR (1,946 – 1,956 SQ.FT)
137.02 – 137.64 SQ.MTR (1,474 – 1,482 SQ.FT)
93.76 SQ. MTR (1,009 SQ.FT)
₹4.67 – 4.69 CR*
134.56 – 137.36 SQ. MTR (1,448-1479 SQ.FT) 101.94-104.06 SQ.MTR (1,097 – 1120 SQ.FT) 66.96 SQ. MTR (720 SQ.FT)
134.56 – 137.36 SQ. MTR (1,448-1479 SQ.FT)
101.94-104.06 SQ.MTR (1,097 – 1120 SQ.FT)
₹3.48 – 3.55 CR*
Lifetime Club Membership, Right To Use One Car Park and Preferred Location Charges
Interest Free Maintenance Deposit ₹ 150 per square feet of Saleable Area
₹ 125 000 per apartment for Electricity, Water, Gas Connection and Meter Charges
GST as per prevailing rates (currently @ 5%)
Stamp Duty and Registration fee applicable on Agreement For Sale, as per Govt. norms
Booking is subject to terms & conditions mentioned in Application Form
Penthouses
340.72 – 610.31 SQ. MTR (3667 – 6569 SQ.FT) 258.12– 462.36 MTR (2778 – 4976 SQ.FT) 168.89– 276.50 MTR (1817 – 2976 SQ.FT)
340.72 – 610.31 SQ. MTR (3667 – 6569 SQ.FT)
258.12– 462.36 MTR (2778 – 4976 SQ.FT)
168.89– 276.50 MTR (1817 – 2976 SQ.FT)
₹8.07 – 14.45CR*
Package Cost* and Details
2 LDK
3 LDK
3 LDK + S
Basic Add On =Wardrobe for all bedrooms, Geyser for all Toilets and Kitchen & Exhaust for all Toilets and Kitchen
₹220000
₹300000
₹370000
Upgrade Add On = Basic Add On + Vanity under counter for all toilets with laminate finish, Mirror with storage on back for all toilets, Shower cubical with doors & accessories for all Toilets
₹460000
₹600000
Full Add On = Upgrade Add On + Ceiling Fans & Light Fixture
₹440000
₹540000
₹740000
Premium Covered Car Parking = ₹ 400 000
Open Car Parking = ₹ 300 000
Combined Car Parking = ₹ 200 000
Payment Plan
% due
Booking Amount
10% of Sale Consideration + GST +Registration Fees & Stamp Duty on Agreement for Sale
Within 60 days from booking OR Completion of 16th Floor Slab, whichever is later
65% of Sale Consideration + GST
On Application of OC
15% of Sale Consideration + GST
On Offer of Possession
10% of Sale Consideration + GST + IFMSD+ Registration & Stamp Duty on Conveyance Deed
Life inside
World-class amenities
Price guide
Price list
3LDK + S
SALEABLE AREA EXCLUSIVE AREA CARPET AREA
232.53 – 235.72 SQ. MTR (2,503 – 2,538 SQ.FT) 176.14 – 178.58 SQ. MTR (1,896 – 1,922 SQ.FT) 122.81 – 123.16 SQ. MTR (1,322-1325 SQ.FT)
3LDK
SALEABLE AREA EXCLUSIVE AREA CARPET AREA
180.87 – 183.57 SQ.MTR (1,946 – 1,976 SQ.FT) 137.02 – 139.07 SQ.MTR (1,474 – 1,497 SQ.FT) 93.73 – 96.05 SQ. MTR (1,009 – 1,033 SQ.FT)
2LDK
SALEABLE AREA EXCLUSIVE AREA CARPET AREA
134.56-137.36 SQ. MTR (1,448 – 1479 SQ.FT) 101.94-104.06 SQ.MTR (1097-1,120 SQ.FT) 66.96 SQ. MTR (720 SQ.FT)
2LDK +Personal Workspace
SALEABLE AREA EXCLUSIVE AREA CARPET AREA
180.87 – 181.69 SQ. MTR (1946 – 1955 SQ.FT) 137.02 – 137.64 MTR (1474 – 1481 SQ.FT) 93.76 SQ. MTR (1009 SQ.FT)
3LDK + S
SALEABLE AREA EXCLUSIVE AREA CARPET AREA
234.91 – 235.72 SQ. MTR (2,528 – 2,538 SQ.FT) 177.96 – 178.58 SQ. MTR (1,915 – 1,922 SQ.FT) 123.16 SQ. MTR (1,325 SQ.FT)
2 LDK + Personal Workspace
SALEABLE AREA EXCLUSIVE AREA CARPET AREA
180.87 – 181.69 SQ.MTR (1,946 – 1,956 SQ.FT) 137.02 – 137.64 SQ.MTR (1,474 – 1,482 SQ.FT) 93.76 SQ. MTR (1,009 SQ.FT)
2LDK
SALEABLE AREA EXCLUSIVE AREA CARPET AREA
134.56 – 137.36 SQ. MTR (1,448-1479 SQ.FT) 101.94-104.06 SQ.MTR (1,097 – 1120 SQ.FT) 66.96 SQ. MTR (720 SQ.FT)
Penthouses
SALEABLE AREA EXCLUSIVE AREA CARPET AREA
340.72 – 610.31 SQ. MTR (3667 – 6569 SQ.FT) 258.12– 462.36 MTR (2778 – 4976 SQ.FT) 168.89– 276.50 MTR (1817 – 2976 SQ.FT)
| Type | Super area | Starting price | Action |
|---|---|---|---|
| 3LDK + S | SALEABLE AREA EXCLUSIVE AREA CARPET AREA | 232.53 – 235.72 SQ. MTR (2,503 – 2,538 SQ.FT) 176.14 – 178.58 SQ. MTR (1,896 – 1,922 SQ.FT) 122.81 – 123.16 SQ. MTR (1,322-1325 SQ.FT) | |
| 3LDK | SALEABLE AREA EXCLUSIVE AREA CARPET AREA | 180.87 – 183.57 SQ.MTR (1,946 – 1,976 SQ.FT) 137.02 – 139.07 SQ.MTR (1,474 – 1,497 SQ.FT) 93.73 – 96.05 SQ. MTR (1,009 – 1,033 SQ.FT) | |
| 2LDK | SALEABLE AREA EXCLUSIVE AREA CARPET AREA | 134.56-137.36 SQ. MTR (1,448 – 1479 SQ.FT) 101.94-104.06 SQ.MTR (1097-1,120 SQ.FT) 66.96 SQ. MTR (720 SQ.FT) | |
| 2LDK +Personal Workspace | SALEABLE AREA EXCLUSIVE AREA CARPET AREA | 180.87 – 181.69 SQ. MTR (1946 – 1955 SQ.FT) 137.02 – 137.64 MTR (1474 – 1481 SQ.FT) 93.76 SQ. MTR (1009 SQ.FT) | |
| 3LDK + S | SALEABLE AREA EXCLUSIVE AREA CARPET AREA | 234.91 – 235.72 SQ. MTR (2,528 – 2,538 SQ.FT) 177.96 – 178.58 SQ. MTR (1,915 – 1,922 SQ.FT) 123.16 SQ. MTR (1,325 SQ.FT) | |
| 2 LDK + Personal Workspace | SALEABLE AREA EXCLUSIVE AREA CARPET AREA | 180.87 – 181.69 SQ.MTR (1,946 – 1,956 SQ.FT) 137.02 – 137.64 SQ.MTR (1,474 – 1,482 SQ.FT) 93.76 SQ. MTR (1,009 SQ.FT) | |
| 2LDK | SALEABLE AREA EXCLUSIVE AREA CARPET AREA | 134.56 – 137.36 SQ. MTR (1,448-1479 SQ.FT) 101.94-104.06 SQ.MTR (1,097 – 1120 SQ.FT) 66.96 SQ. MTR (720 SQ.FT) | |
| Penthouses | SALEABLE AREA EXCLUSIVE AREA CARPET AREA | 340.72 – 610.31 SQ. MTR (3667 – 6569 SQ.FT) 258.12– 462.36 MTR (2778 – 4976 SQ.FT) 168.89– 276.50 MTR (1817 – 2976 SQ.FT) |
Prices are indicative and exclude applicable taxes and statutory charges. Developers revise rates regularly — ask us for the current, developer-confirmed cost sheet.
Gallery
Inside Krisumi Waterfall Residences
Connectivity
Sector 36A Gurgaon
Krisumi Waterfall Residences is strategically located in sector 36, Gurgaon, barely a few minutes away from the Indira Gandhi International Airport.
Some of the top-rated schools in Gurgaon such as the Indus Valley Public School and the New Era Public School are easily reachable within the vicinity of Krisumi Waterfall Residences
Renowned malls in Delhi like the Raheja Mall and Omaxe Celebration Mall among many other are also easily reachable to cater to all your shopping needs.
Krisumi Waterfall Residences shares its neighbourhood with well-developed sectors such as Sector 36, 37, 37A, 83, 84 a
Krisumi Waterfall Residences has easy connectivity to National Highway 8 and Dwarka Expressway along with Good connectivity to Southern Peripheral Road
Hero Honda Chowk is at few minutes of driving distance from Krisumi Waterfall Residences
Next step
Interested in Krisumi Waterfall Residences?
Unit-wise pricing, the payment plan, what is still available and the total outgo including charges — sent to you in writing, usually the same day.
- The current, developer-confirmed cost sheet
- Floor plans for every layout
- Which towers and floors are still unsold
- A site-visit slot that suits you
Prefer to talk?
Keep looking