Mapsko Mount Ville
3/4 Bed Luxury Apartments from Price On Request
Sector 79, Gurgaon
Configuration
3/4 Bed Luxury Apartments
Price
Price On Request
Sizes
1490 - 2710 Sq.Ft
Location
Sector 79, Gurgaon
RERA
On request
Status
Ready to Move
Overview
About Mapsko Mount Ville
Mapsko Mount Ville is a RERA registered ready to move project in Gurgaon that offers 3 and 4 BHK luxury apartments in sector 79, Gurgaon.
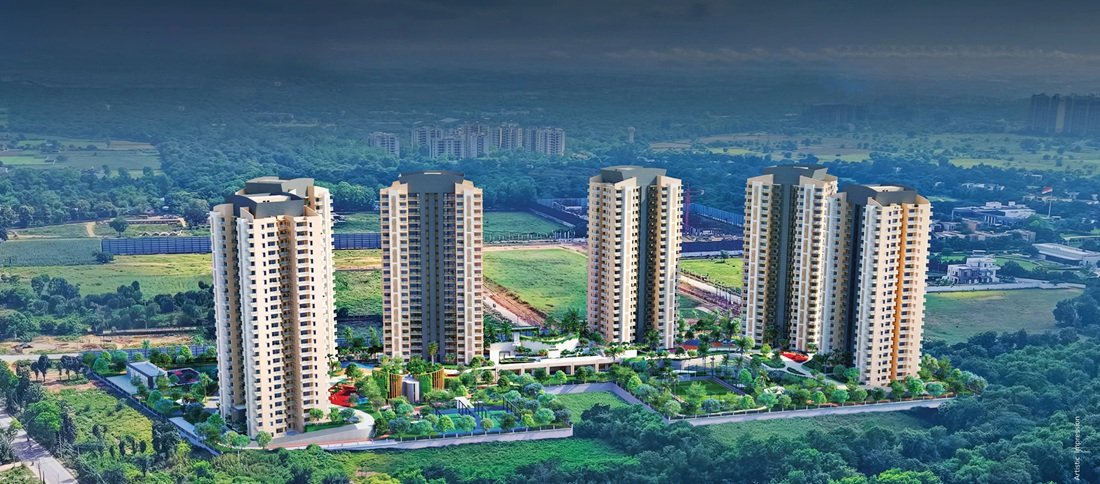
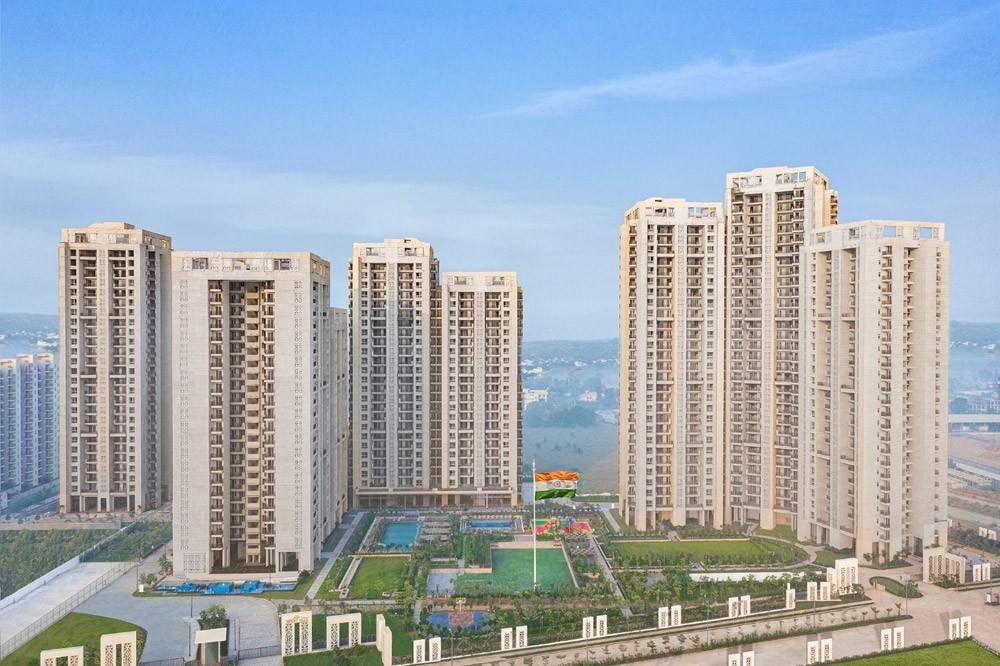
Mapsko Mount Ville Gurgaon has been meticulously designed by world’s renowned landscape architects such as LSG, USA and structured by Shapoorji Pallonji. The project has 8 towers of about 17-30 floors which are housed in Phase-1. It is sprawled over an area of 16.39 acres of land which is surrounded by mesmerizing Aravalli hills and vast area of greens. This luxurious ready to move project in Gurgaon is built on intersection of 84 mtrs and 24 mtrs road and have 3 lifts in each floor.
Mapsko Mount Ville sector 79 Gurgaon are fully loaded exclusive terrace apartments. the project is laden with world class amenities including swimming pool, half basketball court, business center with work stations, salon, guest rooms, confremce room and library, senior citizen area, lawn tennis court, kids swimming pool, 24/7 power supply, gymnasium, movie theatre, banquet hall, half basketball court, toddlers play area, Gazebos/Pergolas, AC Double height entrance lobby, lush green surroundings, water features, skating rink, double basement car parking, Indoor gaming zone, steam and Spa and more.
If you wish to lead joyous, healthy and luxurious life in Gurgaon, then you must book your dream flat in Mapsko Mount Ville Sector 79 Gurgaon. This planned urban enclave has multi tier stringent security system to ensure safety for its residents. The credit for brilliant architecture of these apartments goes to Architect Hafeez contract. Mapsko Mount Ville Sector 79 Gurgaon apartments are perfect for those wish to lead luxurious resort living. Life at Mapsko Mount Ville sector 79 Gurgon is no less than a festival as you get to enjoy each second of it partying with inhabitants of the society.
Highlights
Project highlights
3 & 4 BHK Ready to move in luxury apartments
Landscape by LSG Inc, USA | Structured by Shapoorji Pallonji
Architect: Hafeez Contractor
Breathtaking views of the Aravalli Hills
35+ Exclusive Lifestyle Amenities and Facilities
Steam Sauna & Spa | Salon | Swimming Pool
Multi-tier Security System | Power Backup
Creche | Conference Room | Business Centre
3 BHK+Terrace
3 BHK+SQ
3 BHK+SQ+Terrace
4 BHK+SQ
4 BHK+SQ+Terrace
Life inside
World-class amenities
Price guide
Price list
3 BHK
1490 sq.ft.
On request
3 BHK
1510 sq.ft.
On request
3 BHK+Terrace
1620 sq.ft.
On request
3 BHK+SQ
1815 sq.ft.
On request
3 BHK+SQ+Terrace
1960 sq.ft.
On request
4 BHK+SQ
2650 sq.ft.
On request
4 BHK+SQ+Terrace
2710 sq.ft.
On request
| Type | Super area | Starting price | Action |
|---|---|---|---|
| 3 BHK | 1490 sq.ft. | On request | |
| 3 BHK | 1510 sq.ft. | On request | |
| 3 BHK+Terrace | 1620 sq.ft. | On request | |
| 3 BHK+SQ | 1815 sq.ft. | On request | |
| 3 BHK+SQ+Terrace | 1960 sq.ft. | On request | |
| 4 BHK+SQ | 2650 sq.ft. | On request | |
| 4 BHK+SQ+Terrace | 2710 sq.ft. | On request |
Prices are indicative and exclude applicable taxes and statutory charges. Developers revise rates regularly — ask us for the current, developer-confirmed cost sheet.
Gallery
Inside Mapsko Mount Ville
Connectivity
Sector 79, Gurgaon
Located on an 84 m & 24 m intersection road
Proximity with 3 golf courses
Less than 20-minute drive from IGI Airport
Gurugram Railway Station: 6 Km
Golf Course Extension Road: 10 min
Next step
Interested in Mapsko Mount Ville?
Unit-wise pricing, the payment plan, what is still available and the total outgo including charges — sent to you in writing, usually the same day.
- The current, developer-confirmed cost sheet
- Floor plans for every layout
- Which towers and floors are still unsold
- A site-visit slot that suits you
Prefer to talk?
Keep looking