Whiteland The Aspen
3/4 BED LUXURY APARTMENTS from 3.50 Cr Onwards*
Sector 76 Gurgaon
Configuration
3/4 BED LUXURY APARTMENTS
Price
3.50 Cr Onwards*
Sizes
2937 to 4054 Sq.Ft.
Location
Sector 76 Gurgaon
RERA
On request
Status
New Launch
Overview
About Whiteland The Aspen
Whiteland The Aspen project is prestigiously located at the most prime place of the city and that is sector 76, Gurgaon.
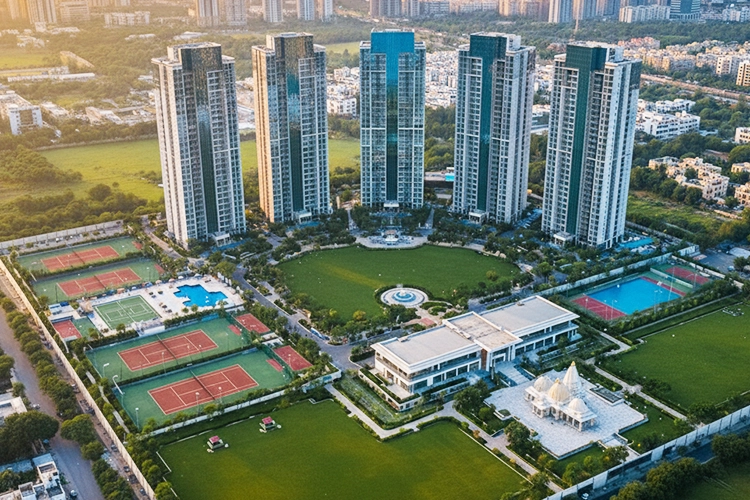
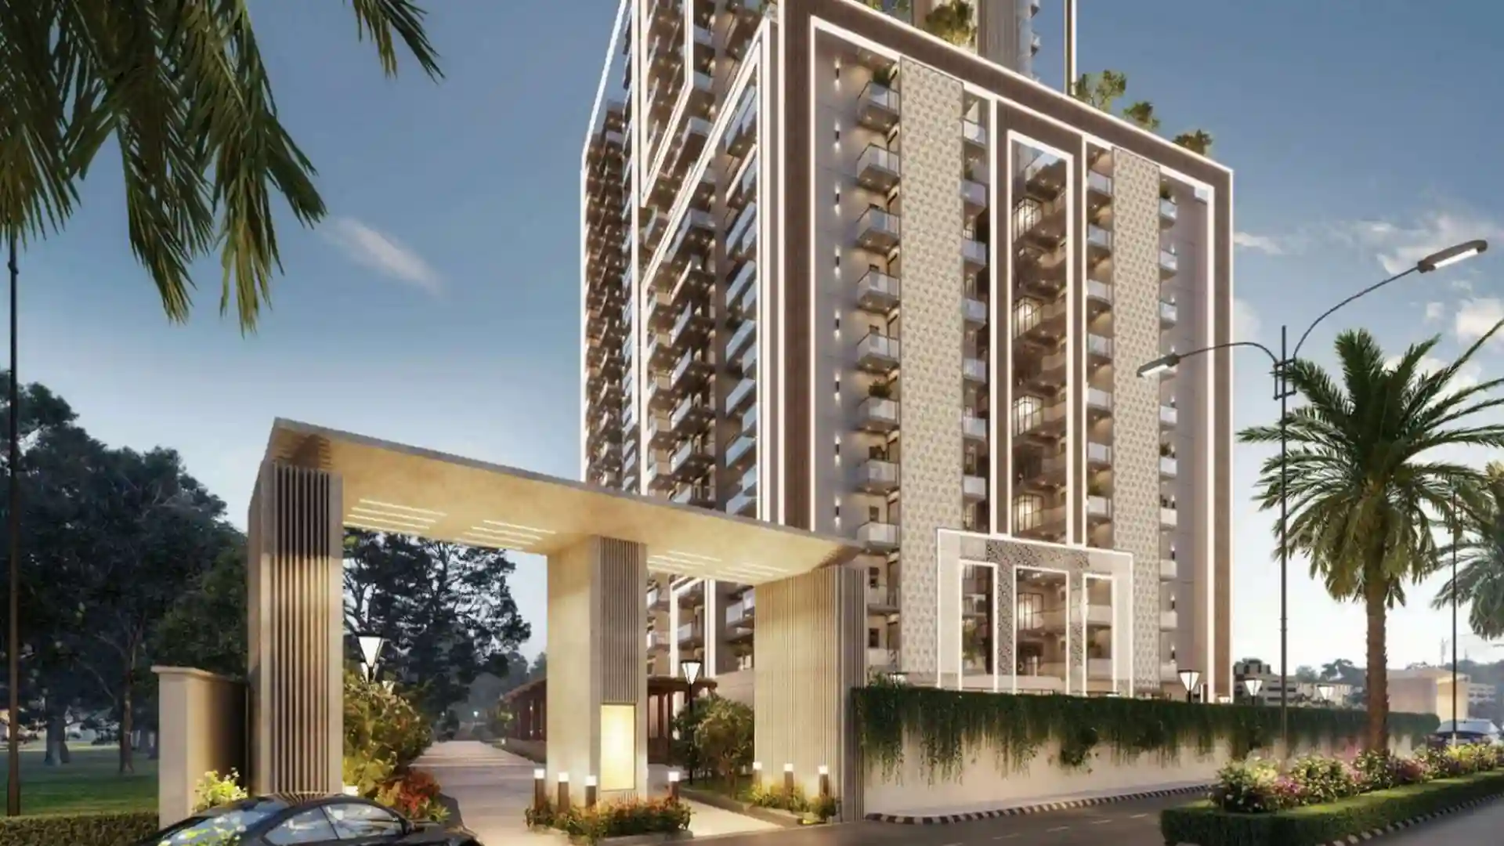
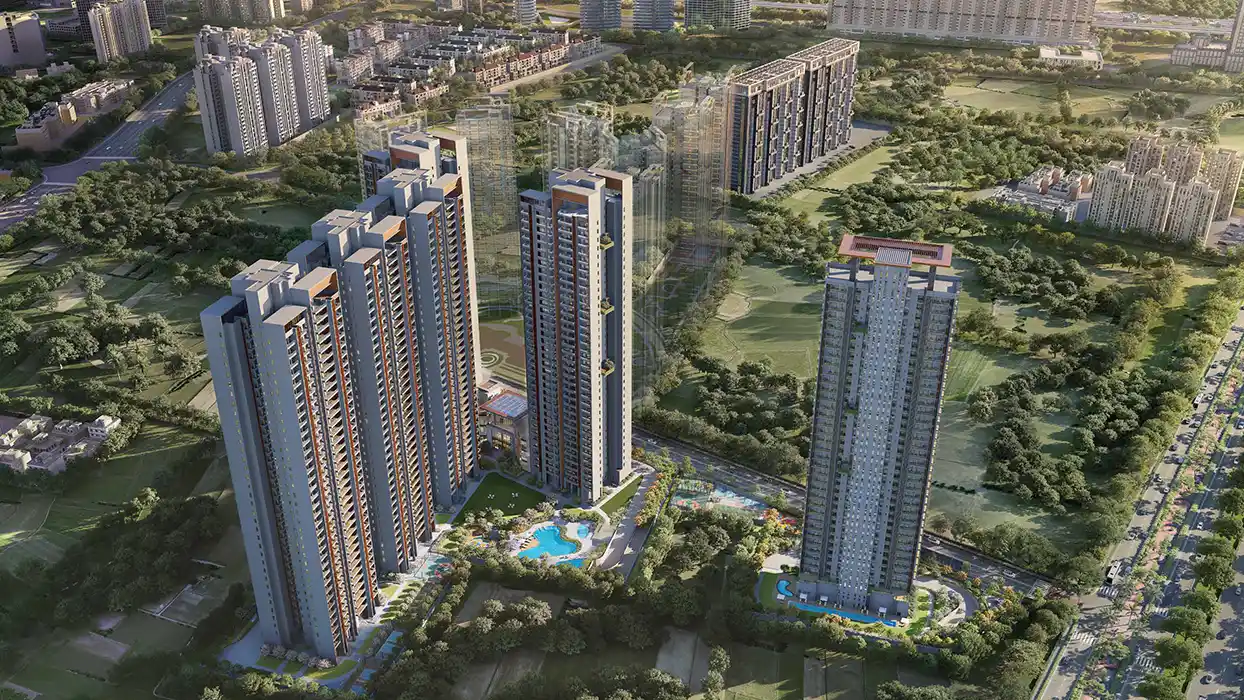
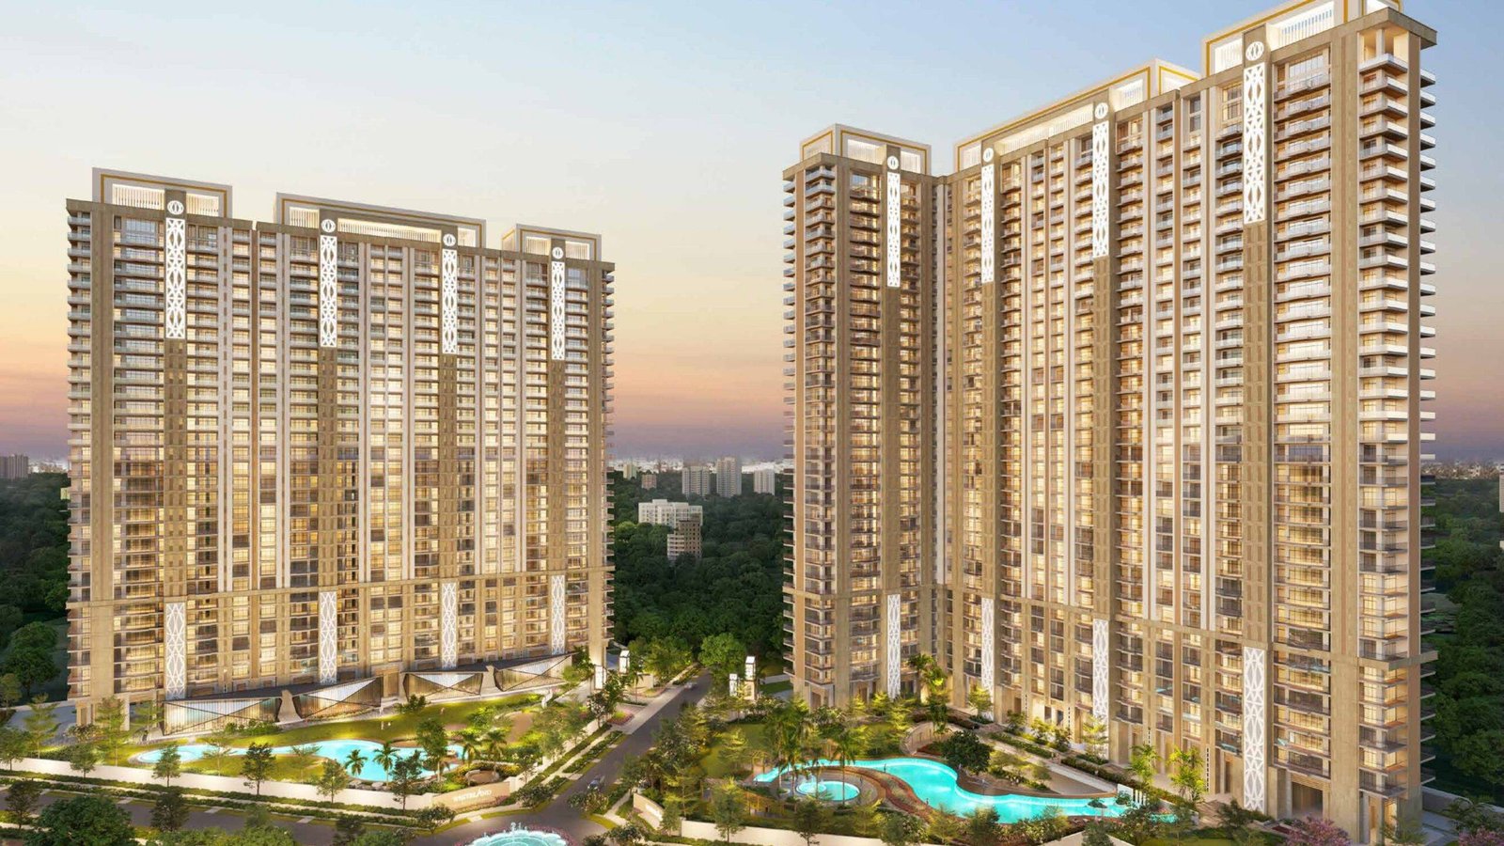
Moreover, this project offers you the standard as well as the most amazing 3BHK & 4BHK High-Rise Apartments and finely built apartments with astonishingly unique interior design. The project is developed upon wide acres of green and vast land with the area dedicated to open space and landscape area.
New Launch Whiteland The Aspen Sector 76 Gurugram project is impeccably planned in such a way that the apartments endure ventilation all the time and imprisonment natural lights. This property is constructed according to Vaastu, this venture comes in many different layouts and sizes, and that are various sizes. Flats in Whiteland The Aspen Sector 76 have unlimited location advantages because it is situated at the most demanded and prime location of Gurugram and it is perfectly planned around NH – 8, The project has the best connectivity whether we talk about public transport or suitability, bus stands, and rail network. The development is encircled by residential and best commercial properties, world-class schools and India’s most-known hospitals, etc.
Presenting Whiteland The Aspen Sector 76 Gurugram with some pieces of land, that’ll fund you the freedom of taking part in floor planning & interior of your dream homes in your way. This is a facility for the citizens who have their own point of looks and like things happen their way.
With this residential property, Whiteland Corporation is trying to repeat the history of luxurious development. Because that’s where, in the coming time is beating and with the developer unparalleled class that’s improved spare by the constant rise of outstanding amenities and transportation service of this region, these plots will be center of attention to every home investor and seeker.
This project is not only provides residential plots, but these plots are also available with many countless facilities, that’ll add a different class to your standard of existence. This residential citizen is undeniably planned for the uncompromisable people. Citizens with a dream and pleasure in their life.
Whiteland The Aspen Flats In Sector 76 is one of the few residential plots in Gurgaon that offerings you the greatest in the luxurious segment with an existing in the middle of green surroundings and every conceivable service and ability that one can think around. So, what around a sunrise where inhabitants could observe the heavenly green close from their window, without any noise and traffic of the vehicles? This is precisely what any home seeker is in search of for their family.
This residential property is situated in a wide acres township “Whiteland The Aspen Gurugram” in Sector 76 Gurgaon in nearby proximity to the NH-48 and SPR gives easy access from Golf Course Road & Honda Chowk and various industrial areas, IT hubs, and close proposed metro corridor will give access from the rest of Delhi NCR. Its tranquil green nearby is set to become one of Gurgaon’s most rehabilitated hotspots in the future – a residential plot with a guarantee of brilliant return for the peaceful and investors plots for the end users.
Highlights
Project highlights
Designed by Hafeez Contractor
Construction by A Grade Company*
Landscape Design by Chris Jones
Freedom from paying existing maintenance charges.
High-end Infrastructure with beautiful parks, green belt area and landscaped gardens.
100% Money back if Whiteland Blissville High Rise New Launch Sector 76 Gurgaon is not delivered within 2 years.
Exclusive 5 Star clubhouse of 90,000 Sq.ft. to host various parties with your friends and family.
Ultra Luxurious 3 & 4 Bedroom Residences
Nestled Amdist A Mega Township
Spacious Layouts With Maximum Efficiency
Vastu Compliant Architecture
Breathtaking View Of The Aravali Range & Clubhouse
2 To A Core Units On Every Floor
Typology
Total Area
Total Price
2290 – 2937 SQ.FT.
Call for Price
3243 – 5223 SQ.FT.
6096 – 7582 SQ.FT.
Down Payment Plan
On Booking
20 locs
Within 15 doys of Application
9% of Tota l Sale Value (Less Booking Amount)
Within tfJ Days of Application
86% of Total Sale Value
On Offer of Possession
5% of Total Sale Value + l00% of IFMS + Other Charges ( If any)
Construction Linked Payment Plan
20 lacs
Within 15 of Application
9% of Total Sale Va lue ( Less Booking Amount)
6% of Total Sale Va lue
On Completion of Basement Raft
5% of Total Sale Va lue
On Completion of 5•h Floor
5% of Total Sale Value
On Completion of 15’h Floor
On Completion of 25 ” Floor
On Completion of Super Structure
On Start of Tower Internal Plumbing Works/ Electrical Works
l0% of Total Sale Value
On Start of Tower Marble/ UPVC Works
On Start of External paint
On Finishing of Internal Paint Work
On Application of OC (Occupation CertiFlcate)
15% of Total Sale Value
On Oller of Possession
5% of Total Sale Va lue + l00% of IFMS + Other Charges ( If any)
Possession Linked Plan (30:30:30:10)
20lacs
Within 15 days of Application
9% of Total Sale Va lue ( ess Booking Amount)
11% of Total Sale Va lue
Within 180 Days of Application or On Completion of Basement Raft Whichever Islater.
l0% of Total Sale Va lue
On Completion of 20’h Floor
20% of Tota l Sale Value
30% olTotal Sale Value
10% of Total Sale Va lue + 100% OF IFMS + OTHER CHARG ES (IF A NY)
PLC Chart
Rs. PSFT
Attribute
l” – lO’h Floor
400 Rs. PSFT
Green PLC
11’h – 20’h Floor
300 Rs. PSFT
Height PLC
21’h – 30’h Floor
31″ Floor and above
600 Rs. PSFT
AllCorner Apartments
250 Rs. PSFT
Corner PLC
Pent House
1000 Rs. PSFT
PH PLC
Life inside
World-class amenities
Price guide
Price list
3 BHK
2290 – 2937 SQ.FT.
Call for Price
4 BHK
3243 – 5223 SQ.FT.
Call for Price
5 BHK
6096 – 7582 SQ.FT.
Call for Price
| Type | Super area | Starting price | Action |
|---|---|---|---|
| 3 BHK | 2290 – 2937 SQ.FT. | Call for Price | |
| 4 BHK | 3243 – 5223 SQ.FT. | Call for Price | |
| 5 BHK | 6096 – 7582 SQ.FT. | Call for Price |
Prices are indicative and exclude applicable taxes and statutory charges. Developers revise rates regularly — ask us for the current, developer-confirmed cost sheet.
Gallery
Inside Whiteland The Aspen
Connectivity
Sector 76 Gurgaon
KEY DESTINATIONS
DISTANCE (Approx.)
NH-8
500 M
CLOVERLEAF FLYOVER
< 2 KM
GOLF COURSE EXTN. ROAD
2.8 KM
DLF CORPORATE GREENS
1.6 KM
SPR
< 1 KM
CYBER CITY
14 KM
IGI AIRPORT
25 KM
Next step
Interested in Whiteland The Aspen?
Unit-wise pricing, the payment plan, what is still available and the total outgo including charges — sent to you in writing, usually the same day.
- The current, developer-confirmed cost sheet
- Floor plans for every layout
- Which towers and floors are still unsold
- A site-visit slot that suits you
Prefer to talk?
Keep looking